






Address
1843 Dogwood Drive, Billings, MT
Price
$ 395,000
Property Attributes
- MLS#361830
- TypeSingle Family
- Listing Status Active
- CountyYellowstone
- CityBillings
- AreaBillings Bench (East of Main)
- NeighborhoodMcCormick
- Zip59105
- Style
- Year Built1972
- Taxes$ 2955
- Price$ 395,000
- Bedrooms5
- Full Bathrooms3
- Half Bathrooms1
- Sqr Footage3382
- Lot Size0.2735 Acres
Data Source:
Billings MLS (BMTMLS)
Property Description
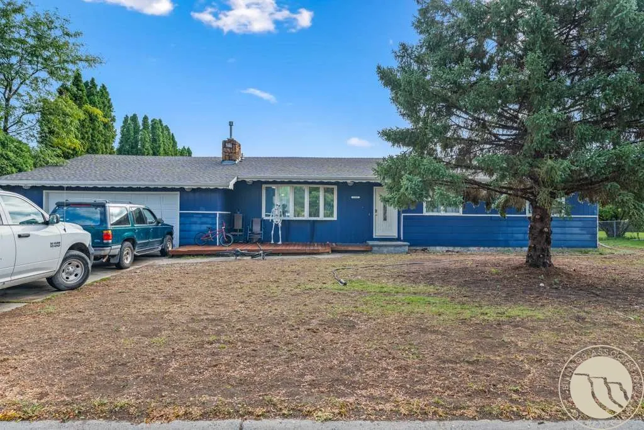
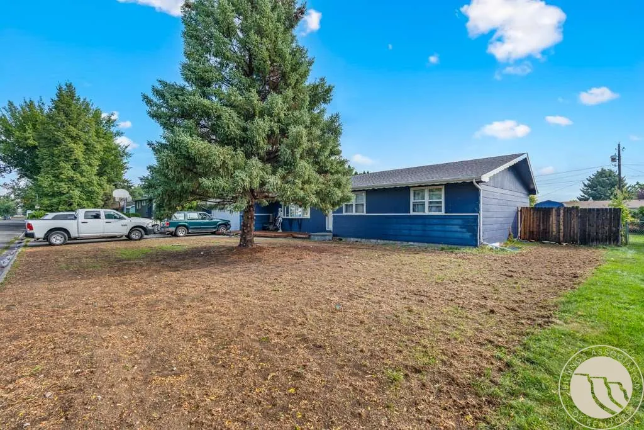
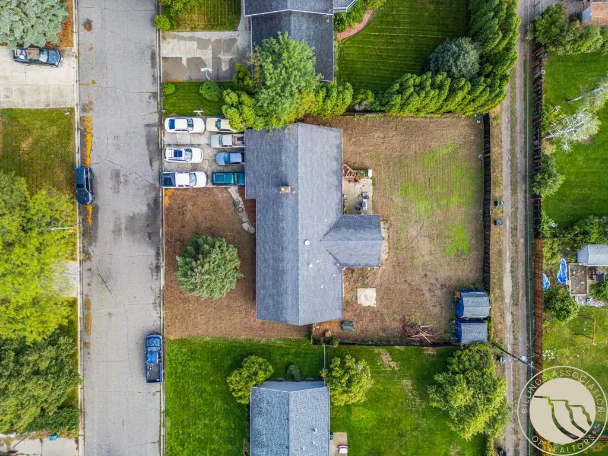
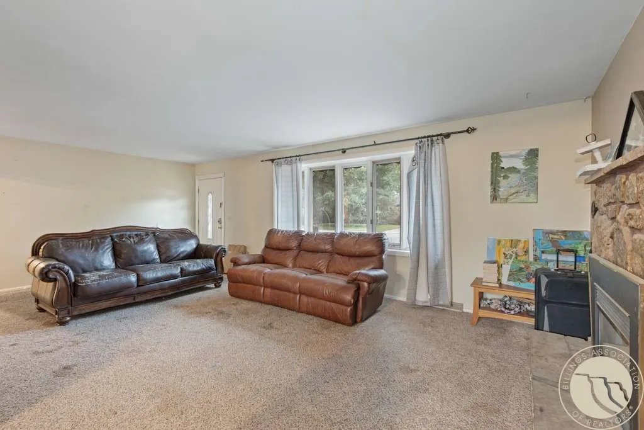
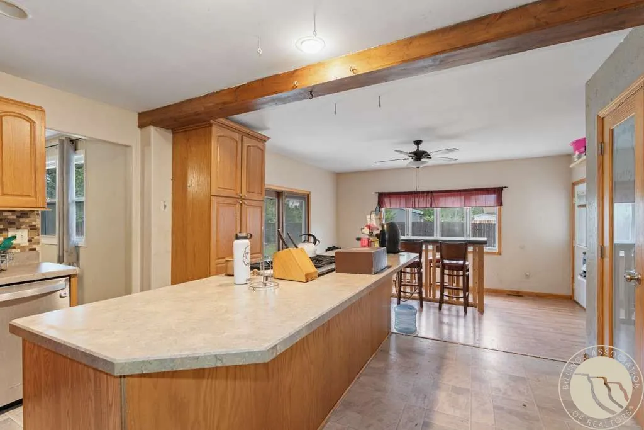
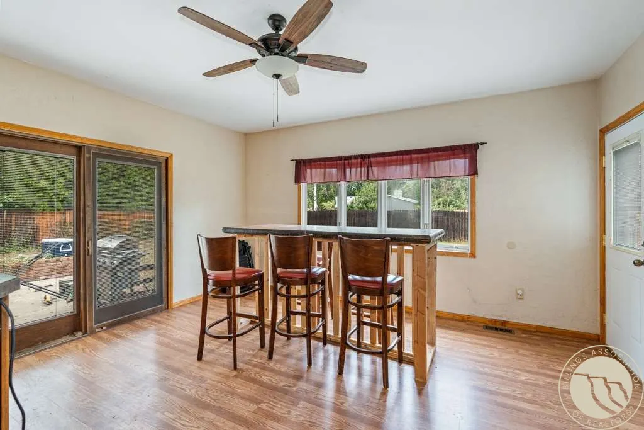
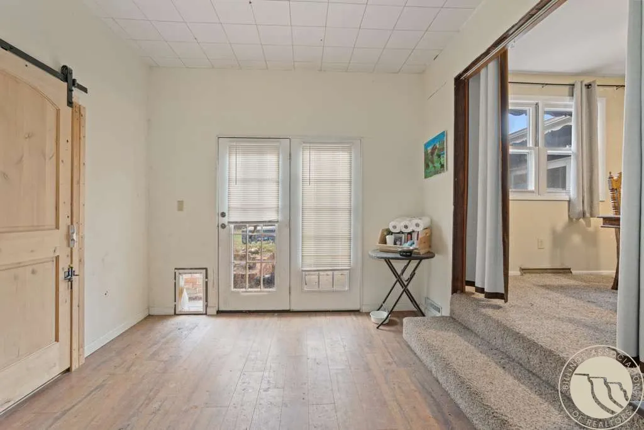
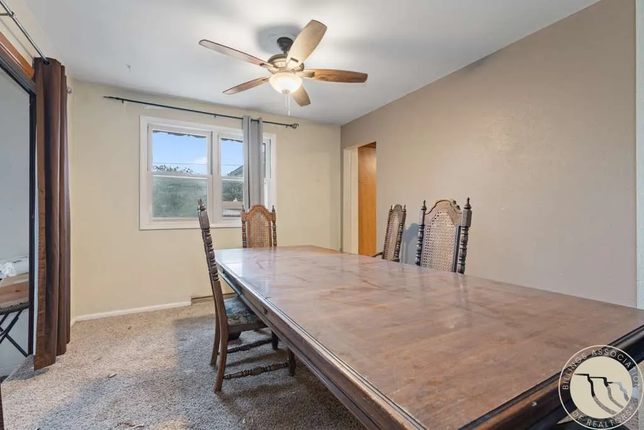
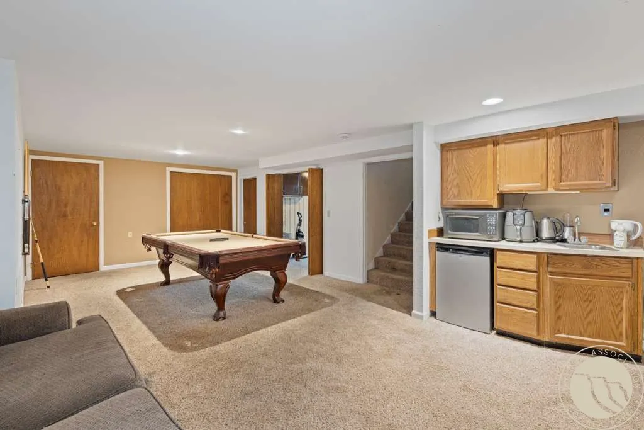
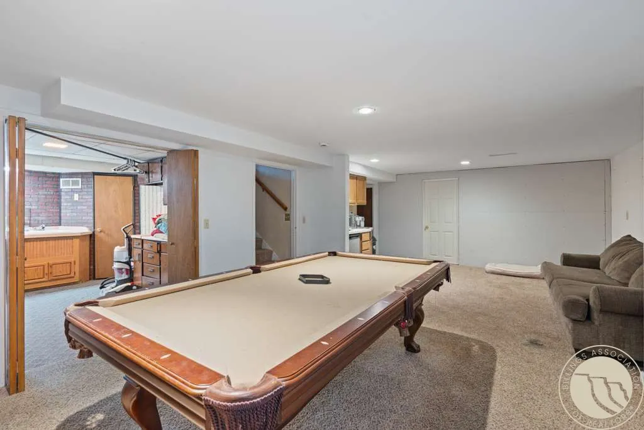
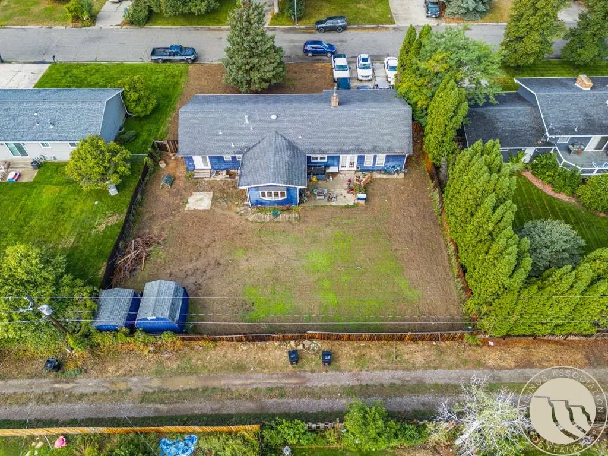
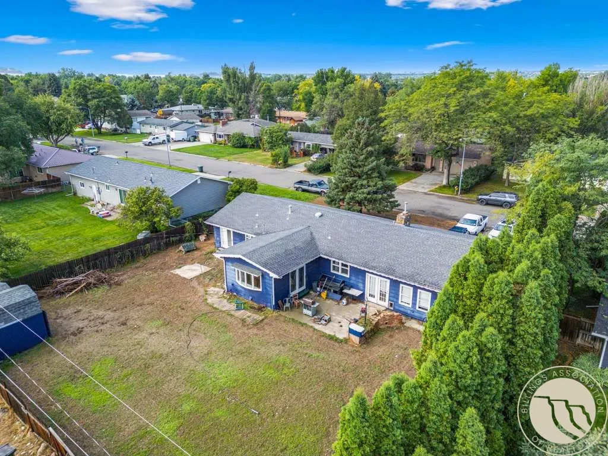
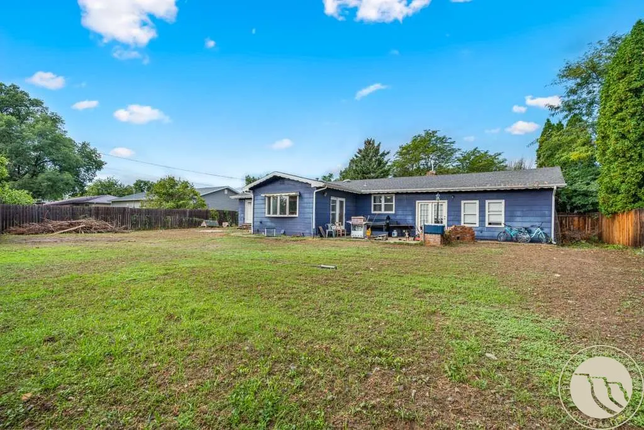
Spacious 5-bedroom, 3.5-bath home offering 3,382 sq ft of living space in an established Billings neighborhood. This ranch-style home features a functional layout with a partial basement, central air, forced-air gas heat, and a wood-burning fireplace. Situated on a 0.27-acre lot, the property also includes an attached garage and mature landscaping. With generous square footage, multiple bedrooms and bathrooms, and plenty of potential to make it your own, this property offers a great opportunity for buyers looking for space and versatility.
| Elementary School | Middle School | High School |
|---|---|---|
| Beartooth Elementary School | Medicine Crow Middle School | Skyview High School |
| Price History | |
|---|---|
| 9/10/2026 | Listed $395,000 |
General Features
| Sewer | Public Sewer |
|---|---|
| Heating | Forced Air,Gas |
| Cooling | Central Air |
| Possession | Close Of Escrow |
| Year Built | 1972 |
| Stories Count | 1 |
| Levels | One |
| Property Subtype | Single Family Residence |
| County | Yellowstone |
| Property Type | Residential |
| Subdivision Name | McCormick |
| Garage Y/N | true |
| Status | Active |
| ModificationTimestamp | 2026-09-11T16:35:20.060-00:00 |
| City | Billings |
| Disclosures | Disclosure on File |
| Zoning Description | R6000 – Residential-6000 |
| MLS Area | (02) Billings Bench (East of Main) |
| Tax Annual Amount | 2955 |
| Property Condition | Resale |
| MLS Area Minor | 2 |
| Virtual Tour | https://www.propertypanorama.com/instaview/bmt/361830 |
| Standard Status | Active |
| Property Sub Type Additional | Single Family Residence |
| PostalCity | Billings |
| Legal Description | MCCORMICK SUBD, S14, T01 N, R26 E, BLOCK 1, LOT 6, N48 FT LT 6 & S48 FT LT 7 |
| AttributionContact | 888-881-4118 |
| Directions | Turn south off Barrett Rd onto Dogwood Dr |
| High School | Skyview |
| Lot Size Square Feet | 11915 |
| Elementary School | Beartooth |
| Middle/Junior High School | Medicine Crow |
| Architectural Style | Ranch |
| Appliances | Oven,Range,Refrigerator |
| Full Baths | 3 |
| Garage Spaces | 2 |
Interior Features
| Basement (Y/N) | false |
|---|---|
| Air Conditioning Y/N | true |
| Heating Y/N | true |
| Fireplace Y/N | true |
| Above Grade Finished Area | 1951 |
| Main Level Bathrooms | 3 |
| Total Baths | 4 |
| Total Bedrooms | 5 |
| Total Fireplaces | 1 |
| Half Baths | 1 |
| Main Level Bedrooms | 3 |
| Basement | None |
Exterior Features
| Parking Features | Attached |
|---|---|
| Water Source | Public |
| Lot Size Acres | 0.2735 |
| Lot Features | Alley |
| Fencing | Fenced |
| Covered Spaces | 2 |
Amenities
- Foreclosure
- Views
- Short Sale
- New Construction
- Adult 55+
- Lease To Own
- No HOA Fees
- Furnished
- Primary On Main
- Air Conditioning
- Seller Finance
- Green
- Fixer Upper
- Horse
- Golf
- Fireplace
- Deck
- Garage
- Basement
- Pool
Property vs Single Family Average in 59105
Price
Taxes
Year Built
 © 2026 Billings Association of REALTORS ® Incorporated and Billings Multiple Listing Service Incorporated. All rights reserved. Information deemed reliable but not verified or guaranteed. Users are responsible for checking the accuracy, completeness, currency, and status of all information.
