











Address
418 W Summit Street, Livingston, MT
Price
$ 650,000
Property Attributes
- MLS#362031
- TypeSingle Family
- Listing Status Active
- CountyPark
- CityLivingston
- AreaAll Other Areas/See Remarks
- NeighborhoodLivingston Original Townsite
- Zip59047
- Style
- Year Built1974
- Taxes$ 4315
- Price$ 650,000
- Bedrooms3
- Full Bathrooms2
- Half Bathrooms0
- Sqr Footage2594
- Lot Size0.649 Acres
Data Source:
Billings MLS (BMTMLS)
Property Description
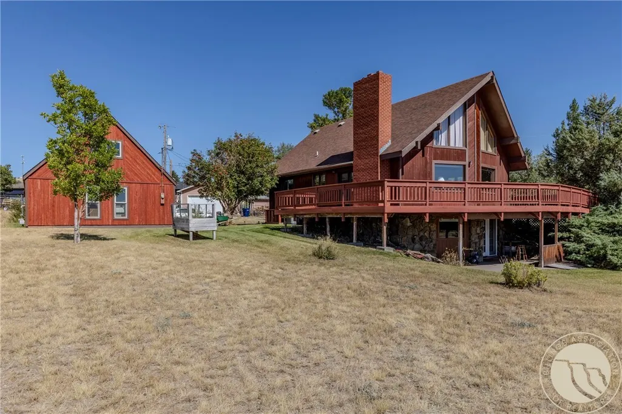
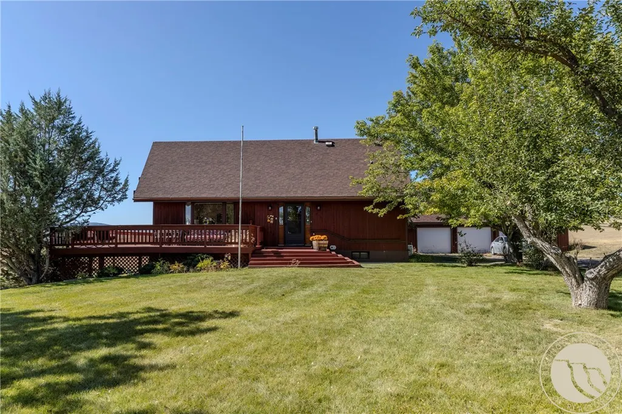
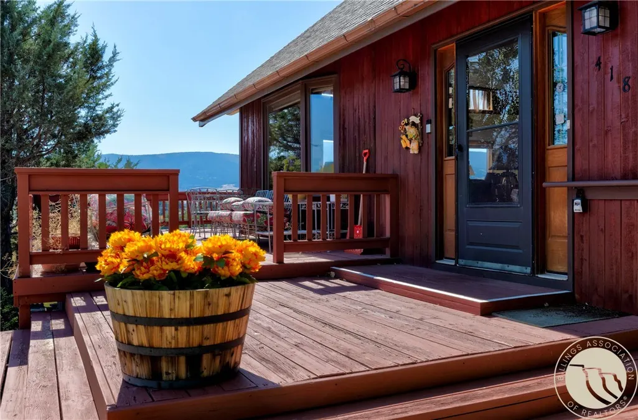
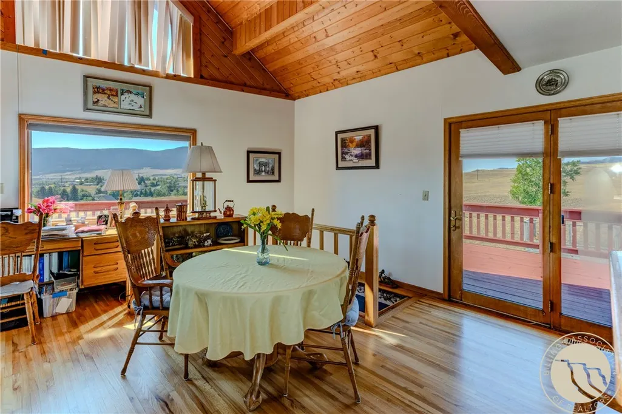
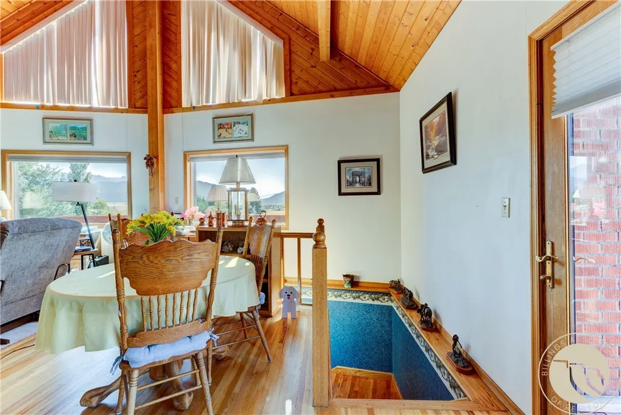
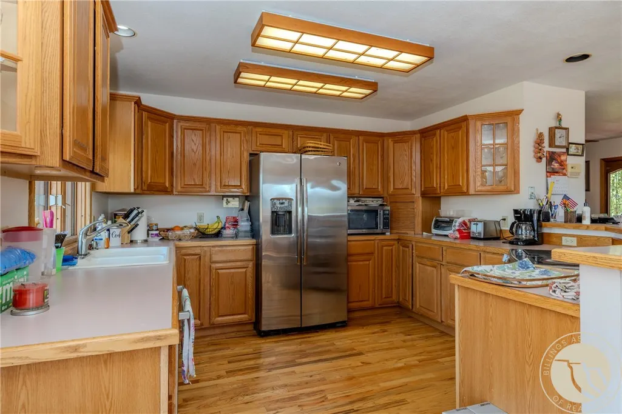
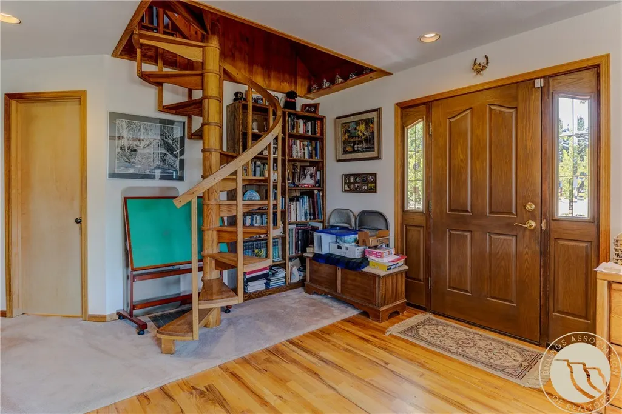
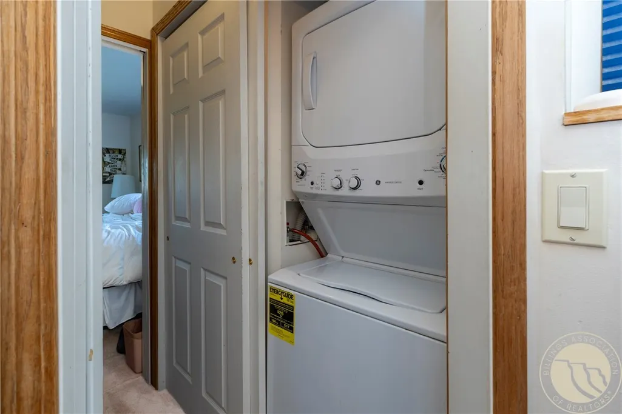
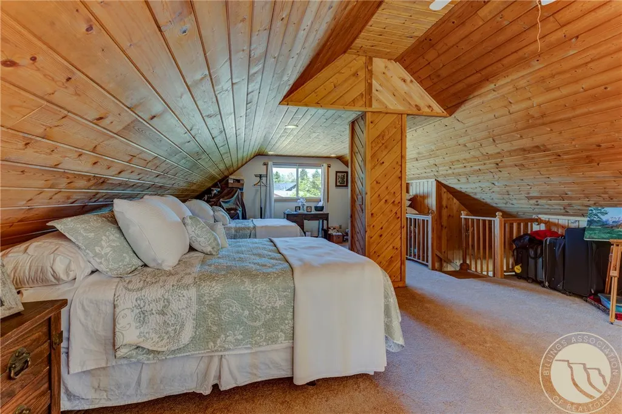
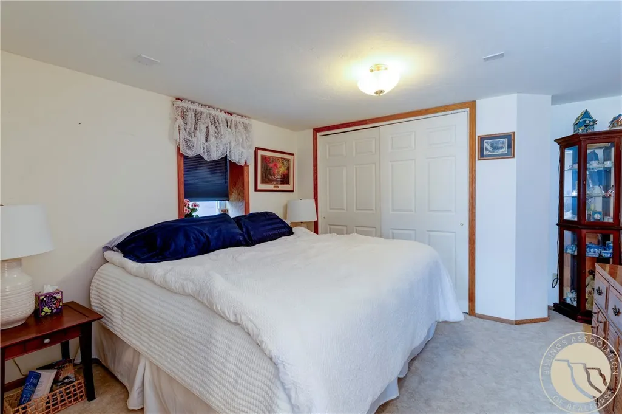
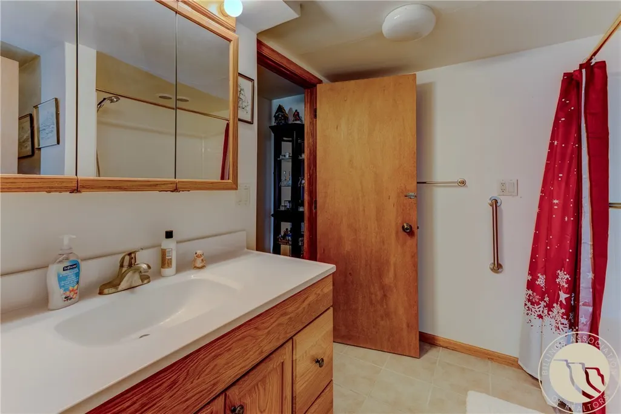
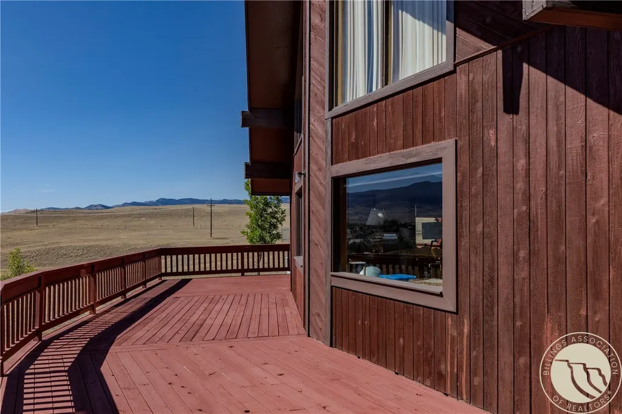
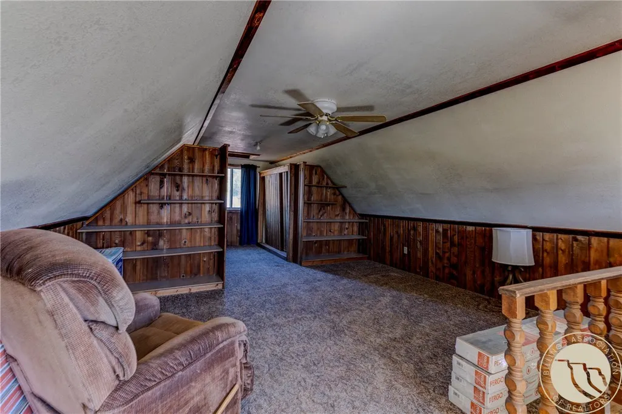
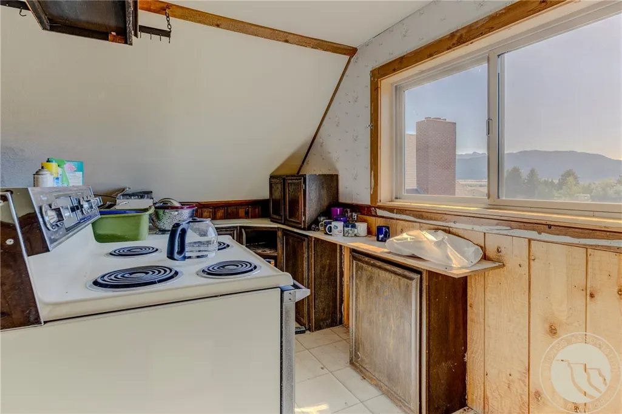
Distinctive chalet-style home on approximately 0.65 acres within Livingston city limits. Large windows, vaulted wood ceilings and a wraparound deck take advantage of the mountain and valley views. The main level includes the kitchen, living and dining areas, bedroom, full bath and laundry, with a spiral staircase leading to an upper loft. The finished walkout lower level offers a family room, second bedroom and full bath. A detached garage provides plenty of parking and storage, plus upper-level flex space with a kitchen area. Mature landscaping, a spacious yard, city water, sewer and natural gas round out this unique Livingston property.
| Elementary School | Middle School | High School |
|---|---|---|
| Other Elementary School | Other Middle School | Other High School |
| Price History | |
|---|---|
| 9/22/2026 | Listed $650,000 |
General Features
| Sewer | Public Sewer |
|---|---|
| Heating | Forced Air,Gas,Natural Gas |
| Cooling | Central Air |
| Possession | Negotiable |
| Year Built | 1974 |
| Stories Count | 12 |
| Property Subtype | Single Family Residence |
| County | Park |
| Property Type | Residential |
| Subdivision Name | Livingston Original Townsite |
| Garage Y/N | true |
| Status | Active |
| ModificationTimestamp | 2026-09-22T21:58:31.087-00:00 |
| City | Livingston |
| Disclosures | Disclosure on File |
| Zoning Description | Other |
| MLS Area | (99) All Other Areas/See Remarks |
| Tax Annual Amount | 4315 |
| Property Condition | Resale |
| MLS Area Minor | 99 |
| Standard Status | Active |
| Property Sub Type Additional | Single Family Residence |
| PostalCity | Livingston |
| Legal Description | LIVINGSTON ORIGINAL TOWNSITE, S13, T02 S, R09 E, BLOCK 9, FCTL 17 - 24 & TRACT 1 OF COS 234 & TRACT |
| AttributionContact | 406-220-0229 |
| Directions | Livingston to 418 W. Summit |
| High School | Other |
| Lot Size Square Feet | 28270 |
| Elementary School | Other |
| Middle/Junior High School | Other |
| Architectural Style | Other |
| Appliances | Dishwasher,Electric Range,Oven,Range,Refrigerator |
| Full Baths | 2 |
| Garage Spaces | 3 |
| Total Rooms | 7 |
| Electric Expense | 96 |
| Fuel Expense | 69 |
| Water Sewer Expense | 120 |
Interior Features
| Basement (Y/N) | true |
|---|---|
| Air Conditioning Y/N | true |
| Heating Y/N | true |
| Above Grade Finished Area | 1411 |
| Main Level Bathrooms | 1 |
| Total Baths | 2 |
| Interior Amenities | Ceiling Fan(s) |
| Total Bedrooms | 3 |
| Main Level Bedrooms | 1 |
| Basement | Full,Walk-Out Access |
Exterior Features
| Parking Features | Detached,Off Street,Oversized |
|---|---|
| Water Source | Public |
| Lot Size Acres | 0.649 |
| Lot Features | Alley |
| Exterior Amenities | Sprinkler/Irrigation |
| Fencing | None |
| Covered Spaces | 3 |
Amenities
- Foreclosure
- Views
- Short Sale
- New Construction
- Adult 55+
- Lease To Own
- No HOA Fees
- Furnished
- Primary On Main
- Air Conditioning
- Seller Finance
- Green
- Fixer Upper
- Horse
- Golf
- Fireplace
- Deck
- Garage
- Basement
- Pool
Property vs Single Family Average in 59047
Price
Taxes
Year Built
 © 2026 Billings Association of REALTORS ® Incorporated and Billings Multiple Listing Service Incorporated. All rights reserved. Information deemed reliable but not verified or guaranteed. Users are responsible for checking the accuracy, completeness, currency, and status of all information.
