

Price Reduction








Address
2125 Saddleback Drive, Laurel, MT
Price
$ 599,900
Property Attributes
- MLS#359228
- TypeSingle Family
- Listing Status Active
- CountyYellowstone
- CityLaurel
- AreaLaurel/Park City
- NeighborhoodSaddleback Ridge Estates
- Zip59044
- Style
- Year Built2003
- Taxes$ 3333
- Price$ 599,900
- Bedrooms5
- Full Bathrooms3
- Half Bathrooms1
- Sqr Footage3728
- Lot Size0.558 Acres
Data Source:
Billings MLS (BMTMLS)
Property Description
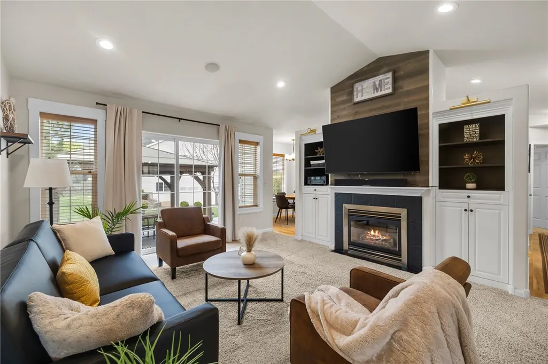
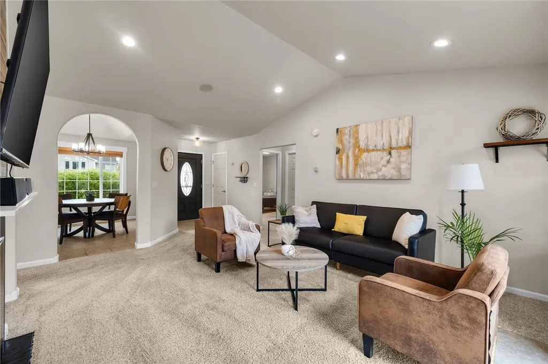
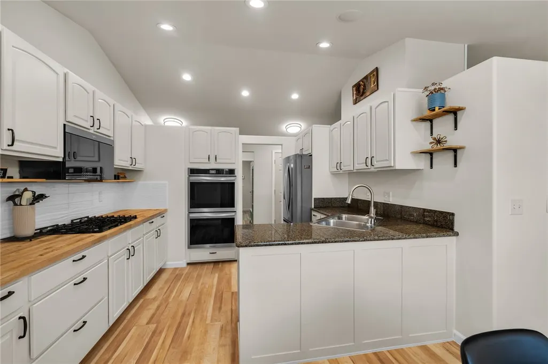
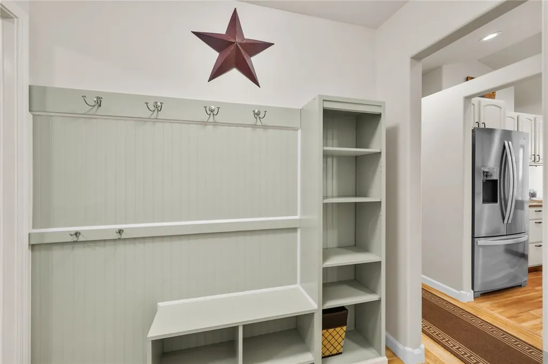
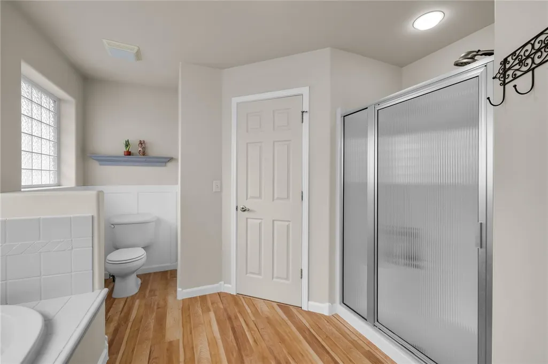
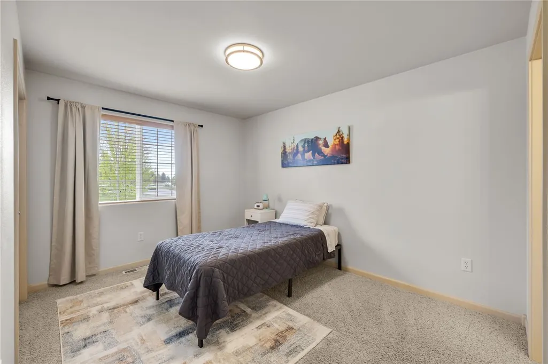
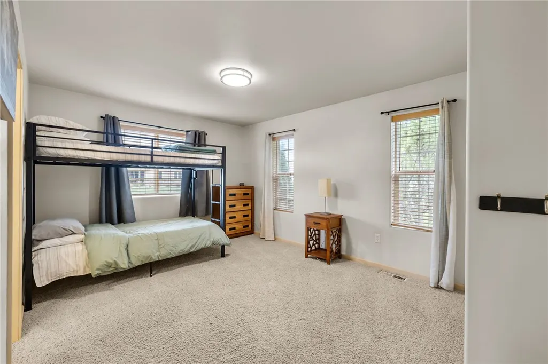
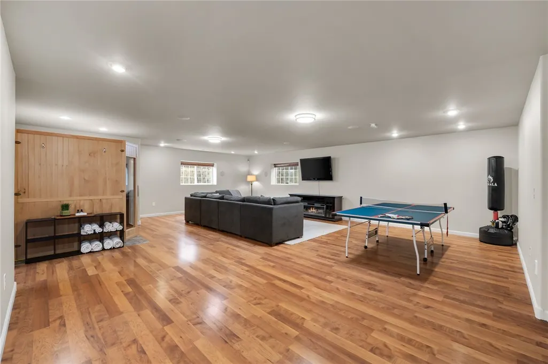
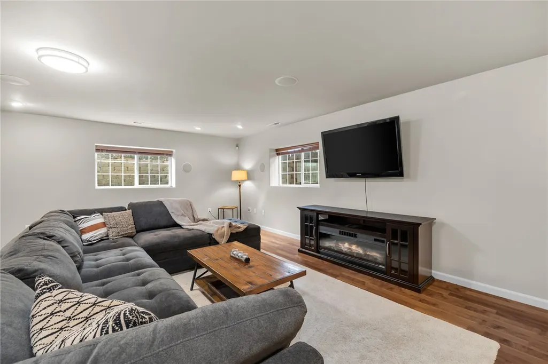
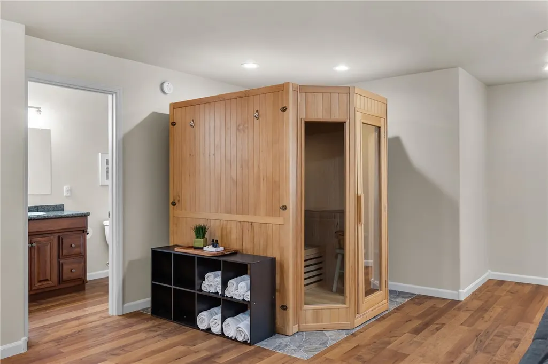
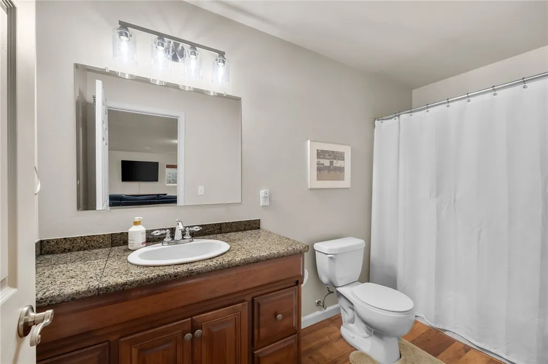
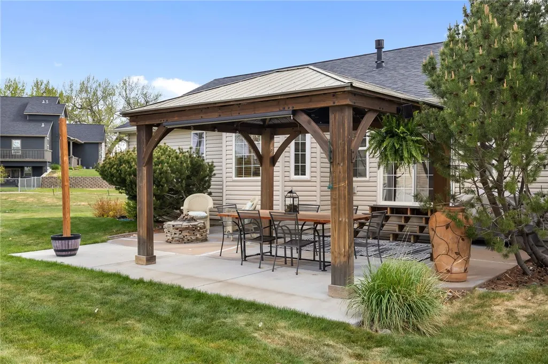
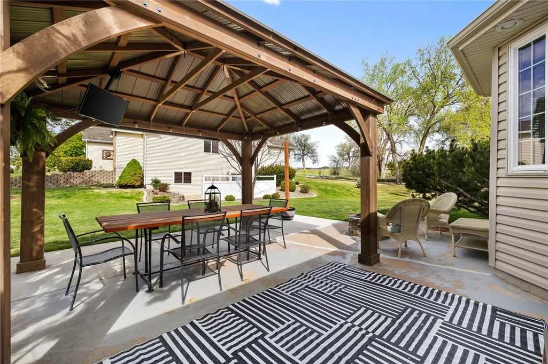
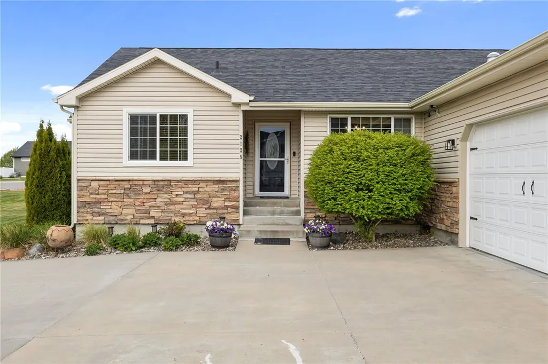
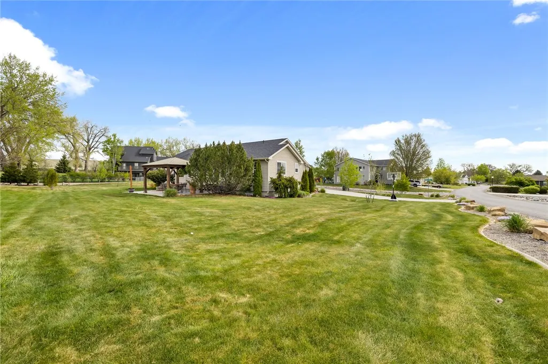
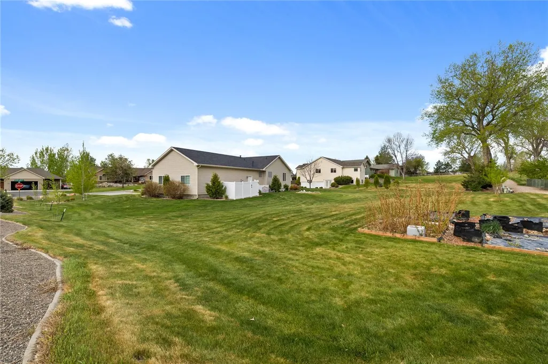
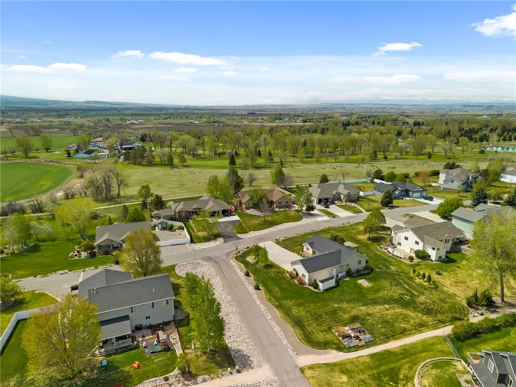
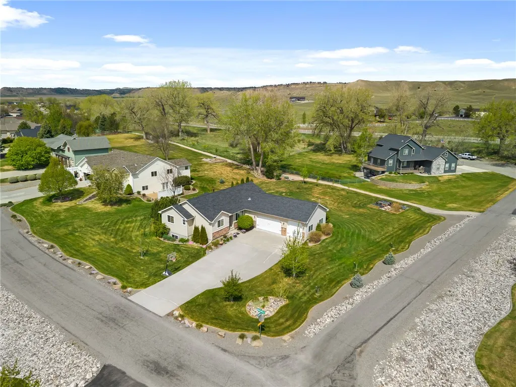
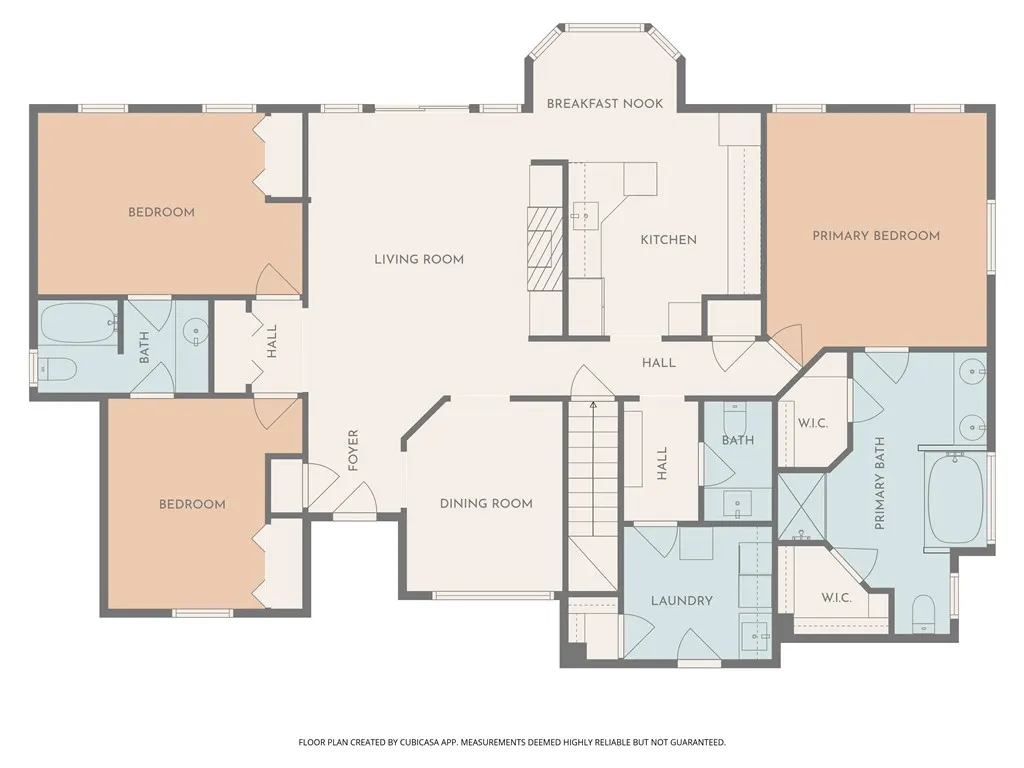
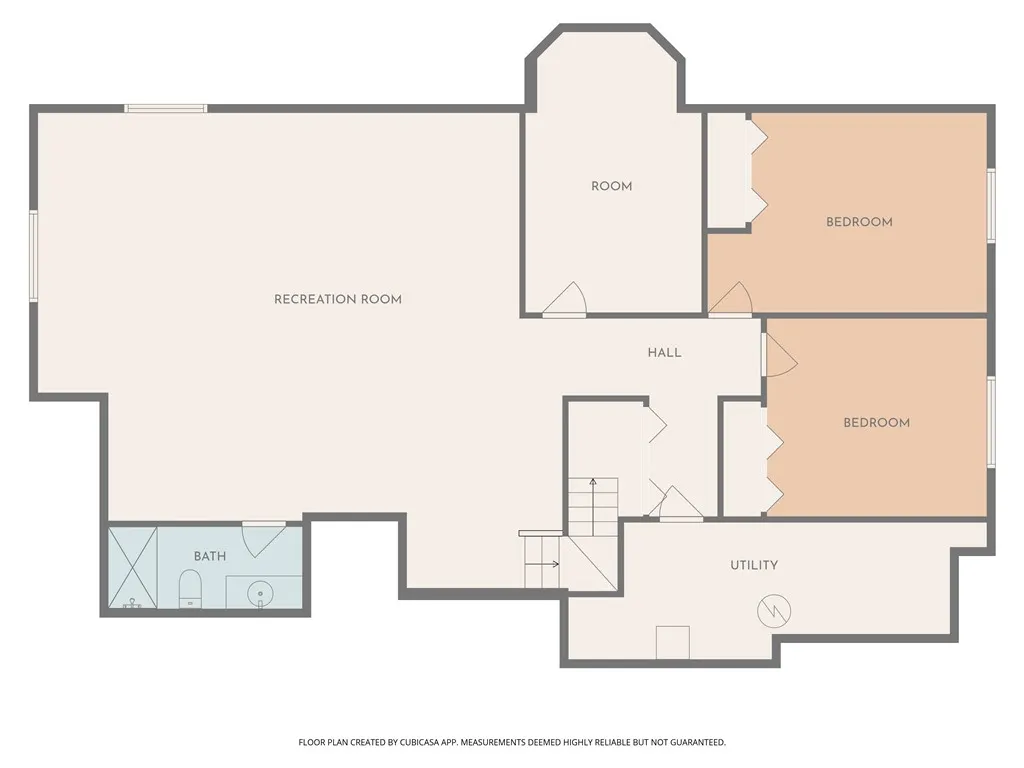
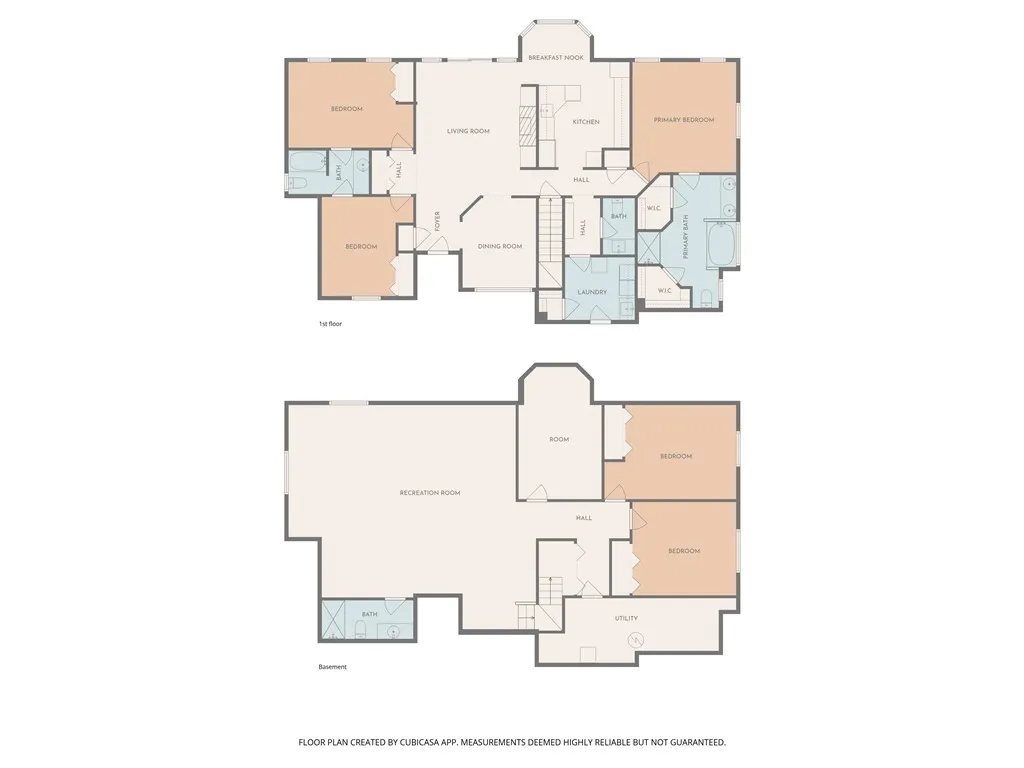
MOTIVATED SELLERS – MOVE-IN READY! Pride of ownership shows throughout this beautifully maintained 5 bedroom, 3.5 bath home in Saddleback Ridge Estates near the Laurel Golf Club. With over 3,700 sq ft, this home has been exceptionally cared for and improved for its next family. The main level features a large primary suite with dual walk-in closets and jetted tub, 2 additional bedrooms, formal dining, gas fireplace, and laundry/mudroom off the heated 3-car garage. The updated kitchen offers granite counters, newer appliances, gas cooktop, double ovens, and breakfast nook. Downstairs provides a huge family room, 2 more bedrooms, full bath, bonus room, and excellent storage. Outside... mature trees, landscaping, garden area, patio shelter, and fire pit create a welcoming space. Meticulously cared for and truly move-in ready—the sellers are motivated and ready for this home’s next family! ***Note: A shop is not allowed on this property per current covenants***
| Elementary School | Middle School | High School |
|---|---|---|
| Laurel Elementary School | Laurel Middle School | Laurel High School |
| Price History | |
|---|---|
| 5/9/2026 | Listed $710,000 |
| 7/3/2026 | 4$679,000 |
| 7/23/2026 | 4$649,900 |
| 8/19/2026 | 5$615,000 |
| 8/31/2026 | 2$599,900 |
General Features
| Sewer | Septic Tank |
|---|---|
| Heating | Forced Air,Gas |
| Cooling | Central Air |
| Possession | Close Of Escrow |
| Roof | Aluminum |
| Year Built | 2003 |
| Stories Count | 1 |
| Levels | One |
| Property Subtype | Single Family Residence |
| County | Yellowstone |
| Property Type | Residential |
| Subdivision Name | Saddleback Ridge Estates |
| Garage Y/N | true |
| Status | Active |
| ModificationTimestamp | 2026-09-11T22:01:10.950-00:00 |
| City | Laurel |
| Disclosures | Disclosure on File |
| Zoning Description | N3 - Suburban Neighborhood Residential |
| MLS Area | (09) Laurel/Park City |
| Tax Annual Amount | 3333 |
| Property Condition | Resale |
| MLS Area Minor | 9 |
| Virtual Tour | https://www.propertypanorama.com/instaview/bmt/359228 |
| Standard Status | Active |
| Property Sub Type Additional | Single Family Residence |
| PostalCity | Laurel |
| Legal Description | SADDLEBACK RIDGE ESTATES, S06, T02 S, R24 E, BLOCK 3, Lot 1, 24336 SQUARE FEET |
| AttributionContact | 406-861-9190 |
| High School | Laurel |
| Lot Size Square Feet | 24306 |
| Elementary School | Laurel |
| Middle/Junior High School | Laurel |
| Electric | 220 Volts |
| Architectural Style | Ranch |
| Appliances | Dishwasher,Microwave,Oven,Range,Refrigerator |
| Full Baths | 3 |
| HOA Fee | 450 |
| Garage Spaces | 3 |
| Association Fee Includes | Irrigation Water |
| Patio/Porch Features | Covered,Patio |
| Assoc Fee Paid Per | Annually |
Interior Features
| Basement (Y/N) | true |
|---|---|
| Air Conditioning Y/N | true |
| Heating Y/N | true |
| Fireplace Y/N | true |
| Above Grade Finished Area | 1864 |
| Main Level Bathrooms | 3 |
| Total Baths | 4 |
| Interior Amenities | Wired for Sound |
| Total Bedrooms | 5 |
| Total Fireplaces | 1 |
| Half Baths | 1 |
| Main Level Bedrooms | 3 |
| Basement | Full |
Exterior Features
| Parking Features | Attached |
|---|---|
| Water Source | Community/Coop |
| Lot Size Acres | 0.558 |
| Lot Features | Corner Lot |
| Exterior Amenities | Garden,Sprinkler/Irrigation,Patio |
| Fencing | None |
| Covered Spaces | 3 |
Amenities
- Foreclosure
- Views
- Short Sale
- New Construction
- Adult 55+
- Lease To Own
- No HOA Fees
- Furnished
- Primary On Main
- Air Conditioning
- Seller Finance
- Green
- Fixer Upper
- Horse
- Golf
- Fireplace
- Deck
- Garage
- Basement
- Pool
Property vs Single Family Average in 59044
Price
Taxes
Year Built
 © 2026 Billings Association of REALTORS ® Incorporated and Billings Multiple Listing Service Incorporated. All rights reserved. Information deemed reliable but not verified or guaranteed. Users are responsible for checking the accuracy, completeness, currency, and status of all information.
